Across manufacturing supply, health, early learning, hospitality and hotels — seven briefs with very little in common except the standard they were held to. Where a project is described rather than named, the scope is recorded in full regardless.
 Project visualisation
Seniors living & aged care · Emu Plains, NSW
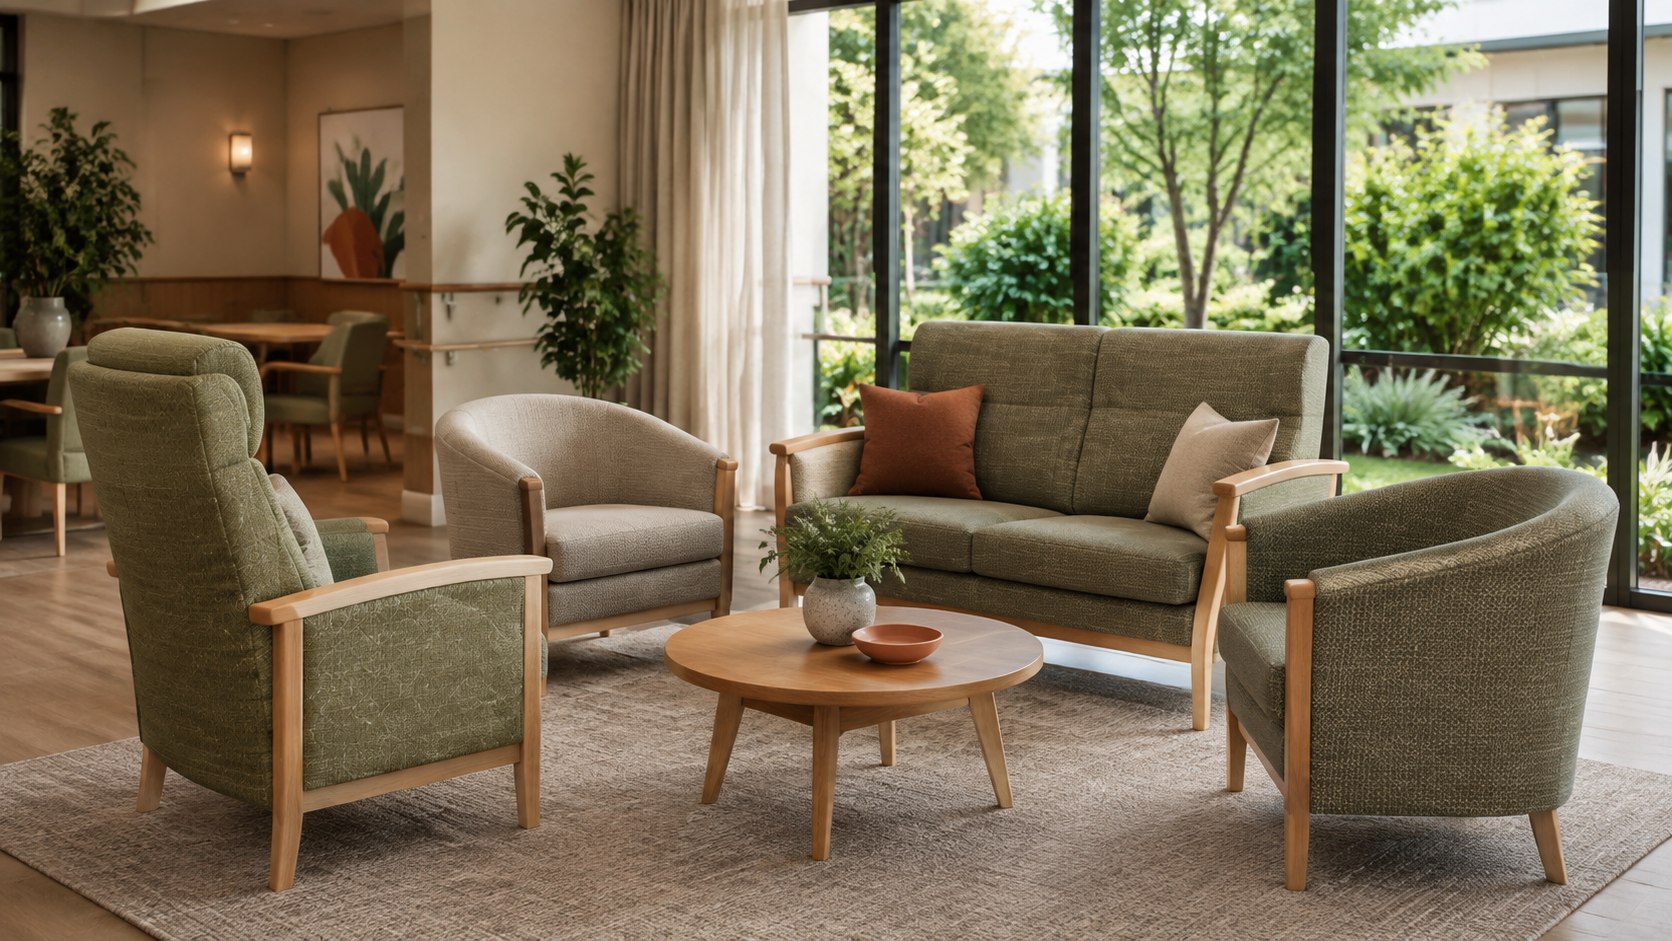
Seniors seating and lounge supply — Crown Furniture
Crown Furniture has been making contract furniture for Australian aged care, retirement villages, hospitals and mental-health facilities since 1974 — a third-generation family firm running a 14,000 m² factory at Emu Plains, certified to ISO 14001:2015. Hutcha supplies seniors seating and lounge pieces into that program. Supplying a manufacturer is a different test from supplying a site: the pieces are judged against a maker's own bench, and consistency across a repeat order counts for as much as the first sample.
SuppliedSeniors chairs, lounge chairs and sofas.
 Project visualisation
Hospitals & health · Queensland
Hospital wall panelling and matching seating
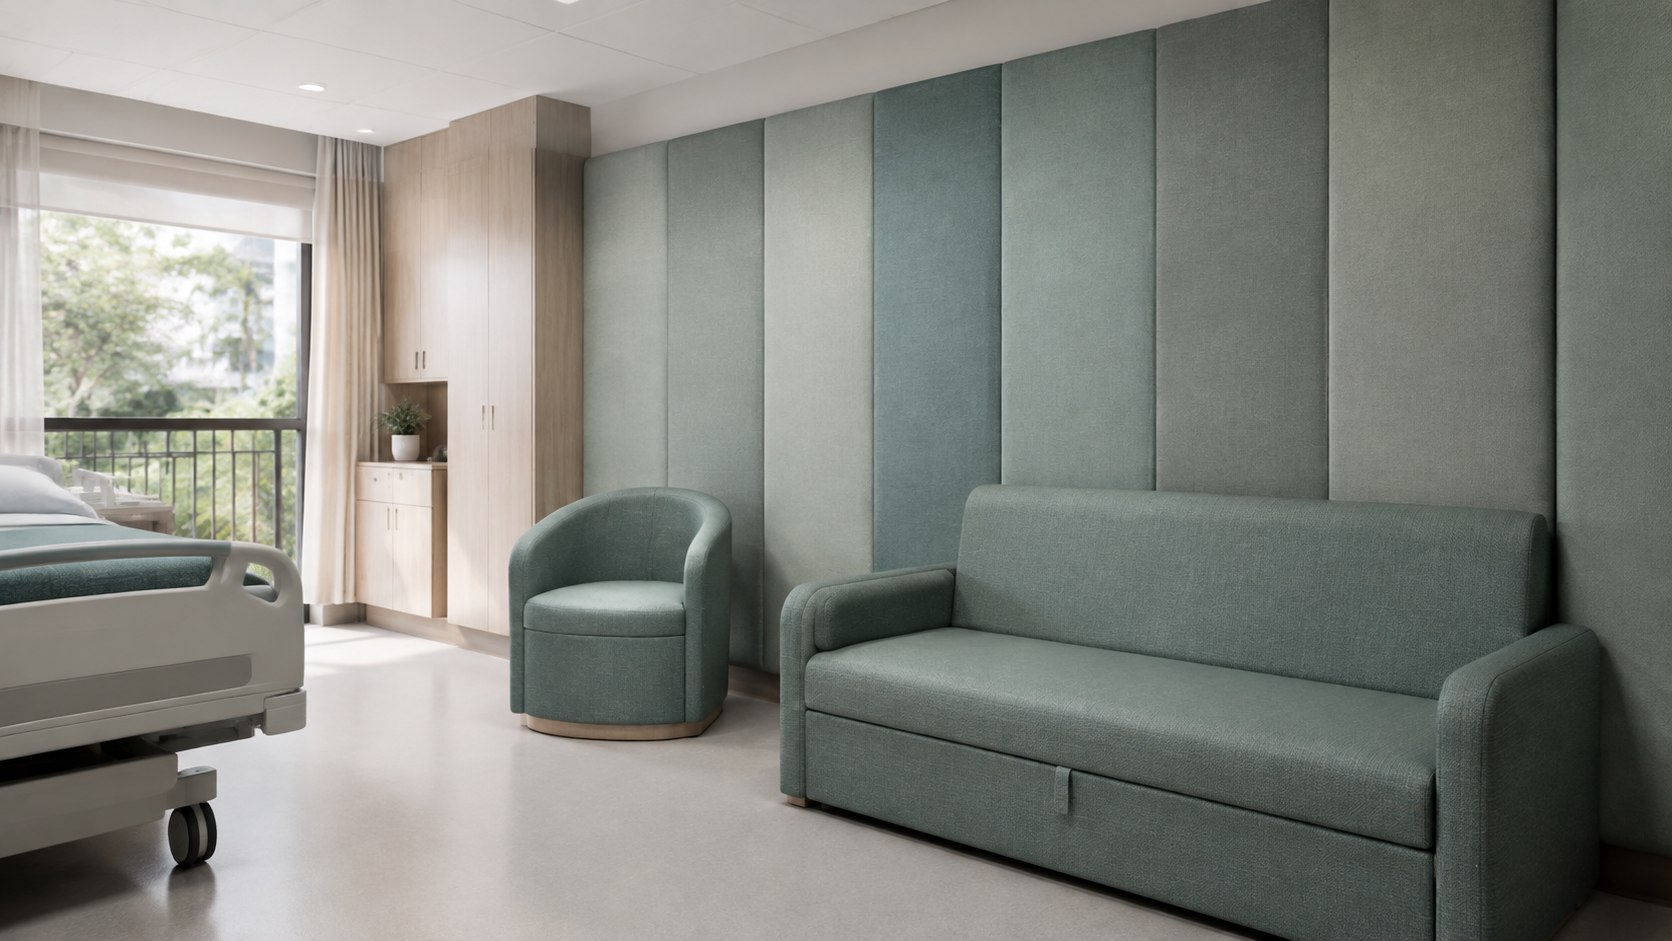
Upholstered wall panelling for a Queensland hospital, with tub chairs and single sofa beds upholstered to match it. Panelling like this earns its place twice — it takes the knocks a busy ward delivers, and it takes the hard edge off a room acoustically — but it also sets a fabric that everything else in the space then has to meet. The chairs and the sofa beds were specified against the panel rather than alongside it, so one fabric holds across three separate item types. The sofa beds do the quiet work in a hospital room: they are what lets a family member stay the night. Specified with the project's interior designer.
SuppliedUpholstered wall panelling, matching tub chairs, single sofa beds.
 Project visualisation
Early learning · Multiple centres
Full fit-out of multiple childcare centres
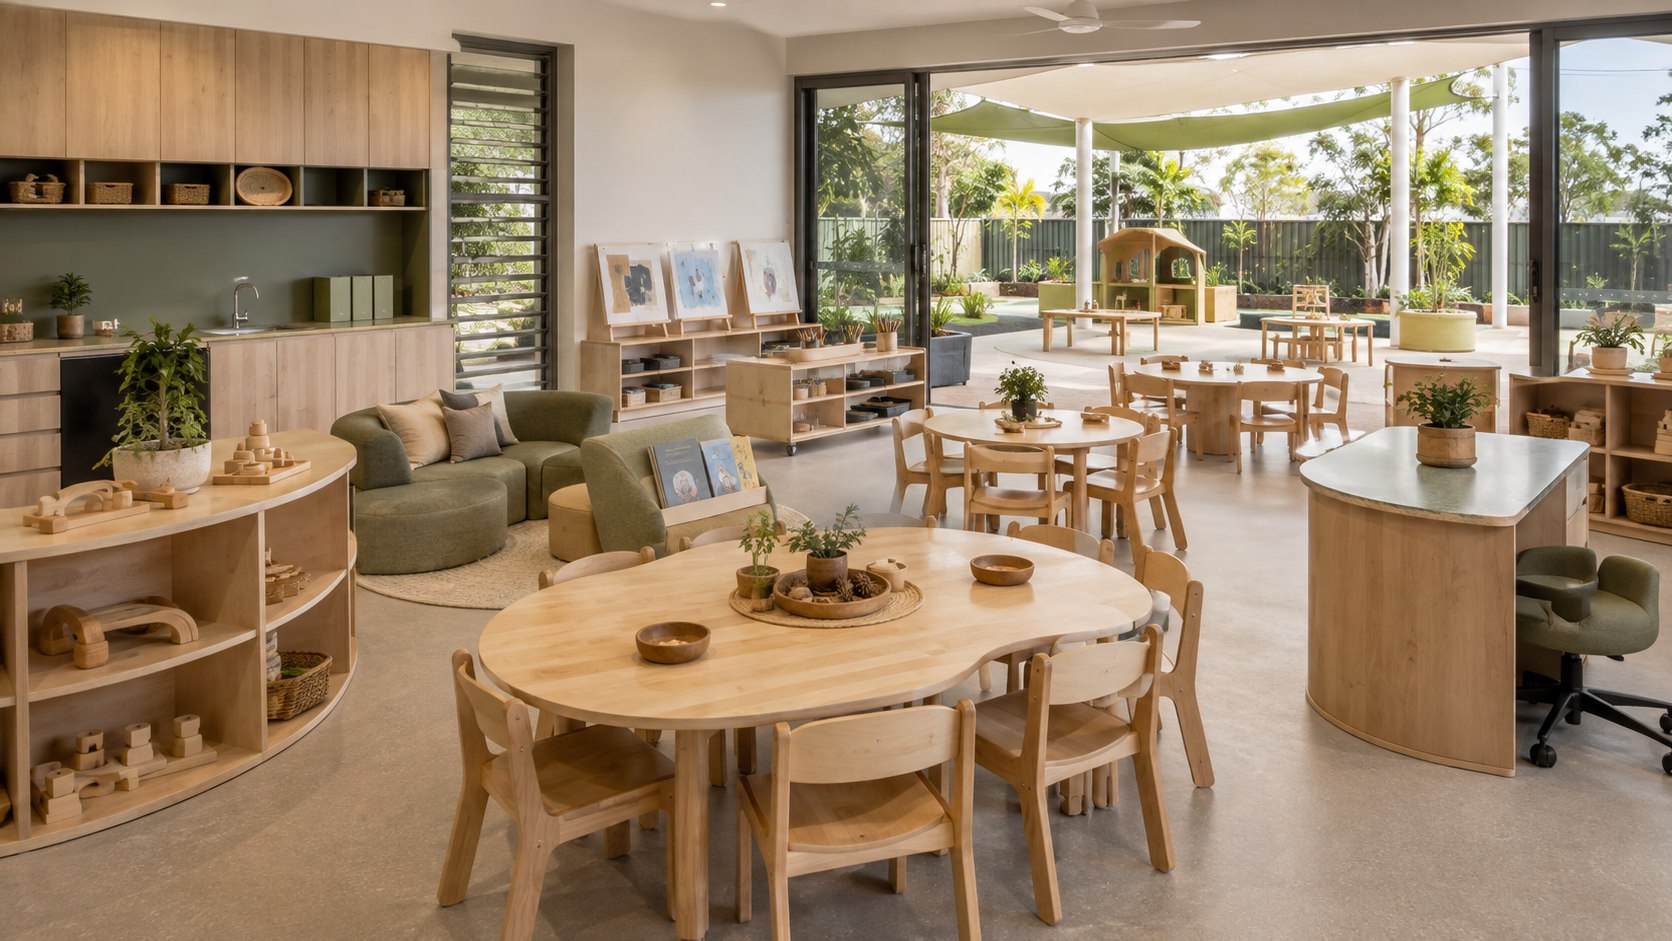
Multiple early-learning centres furnished end to end — the whole fit-out rather than a seating order, across children's rooms, staff and administration areas and the shared spaces between them. Childcare is its own discipline. Anything within a child's reach has to answer for its edges, its stability and its finish; anything an educator touches has to survive being wiped down several times a day; and multiple centres delivered together have to read as one operator, not several.
SuppliedFull furniture fit-out, multiple centres.
 Project visualisation
Restaurants & hospitality · Darling Square, Haymarket NSW
Holy Basil, Darling Square
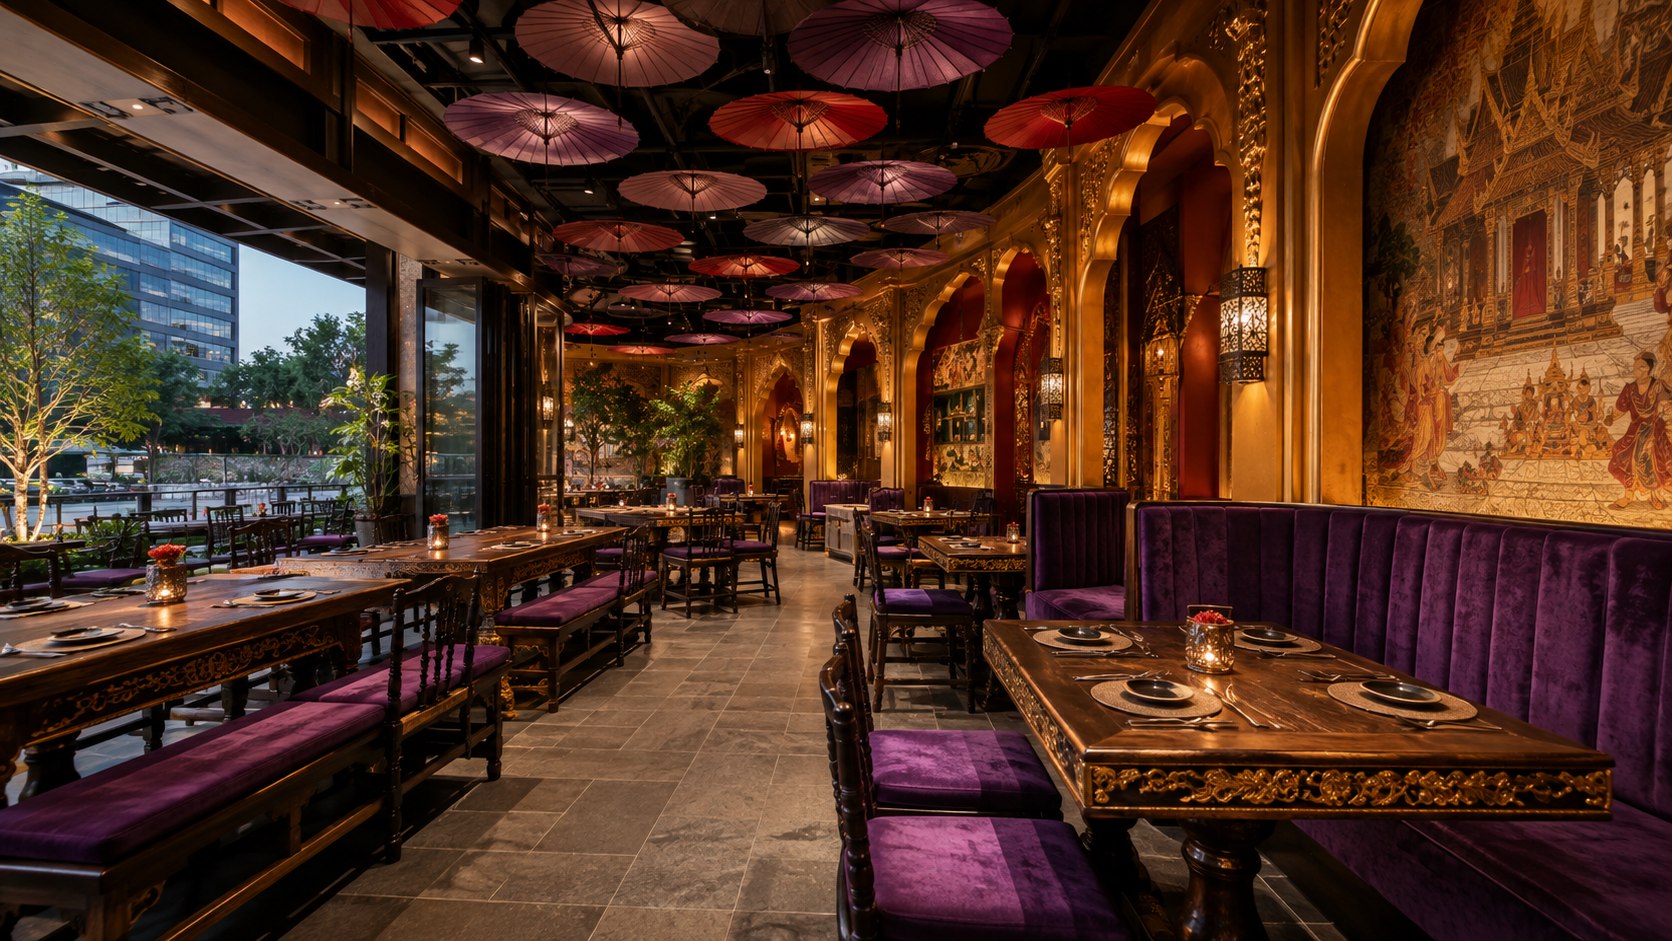
Holy Basil's Darling Square venue — its third Sydney room after Canley Heights and Parramatta — in the Lendlease-developed precinct on Tumbalong Boulevard. The interiors are unapologetically decorative: carved and gilded tables, velvet booth seating, an umbrella ceiling and traditional murals. Chairs, tables and bench seating were supplied into that fit-out, which means holding a decorative finish under seven-day restaurant turnover — the load case that separates hospitality furniture from furniture that merely photographs well.
SuppliedDining chairs, tables, bench seating.
 Project visualisation
Hotels · Surry Hills, NSW
57 Hotel, Surry Hills
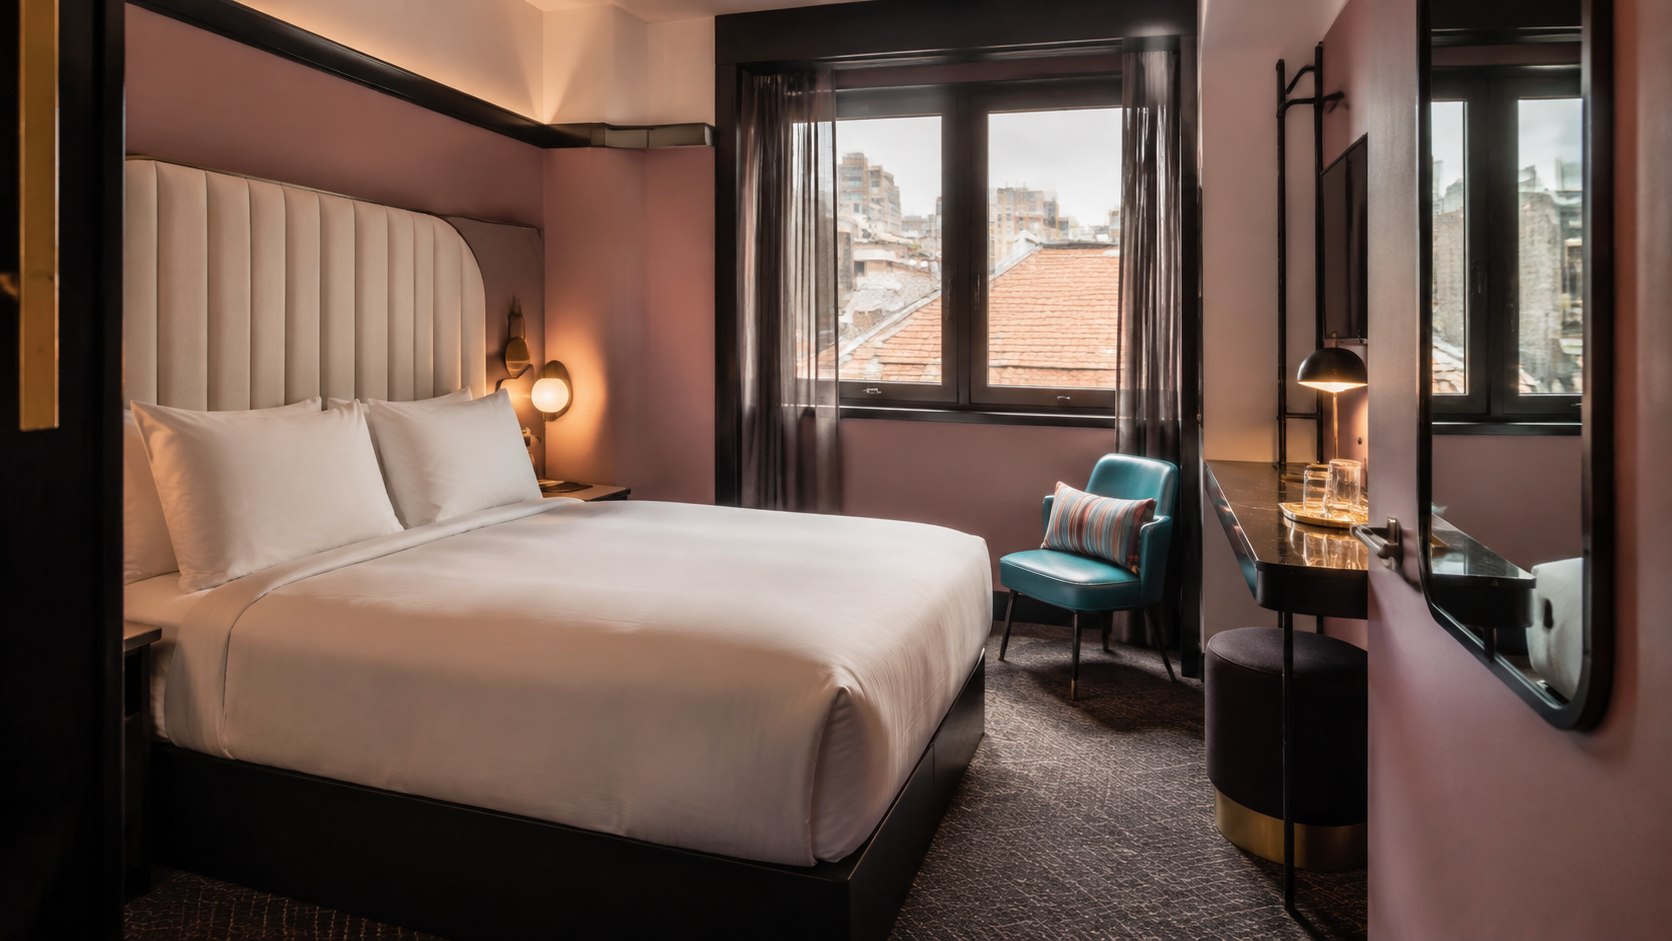
A 92-room boutique hotel on Foveaux Street, five minutes from Central, whose interiors take Studio 54 and the 1970s as their reference — the room types are called the Disco Double and the Dancing Queen. Bedheads, bedframes and guest chairs were supplied into rooms that start at a 13 m² single and work up from there. Small rooms are the harder brief: the furniture has to carry the design idea, take hotel-grade wear on a high-turnover floor, and still fit a plan with no spare millimetres.
SuppliedBedheads, bedframes, guest room chairs.
 Project visualisation
Hotels · Emu Plains, NSW
Value Suites Penrith
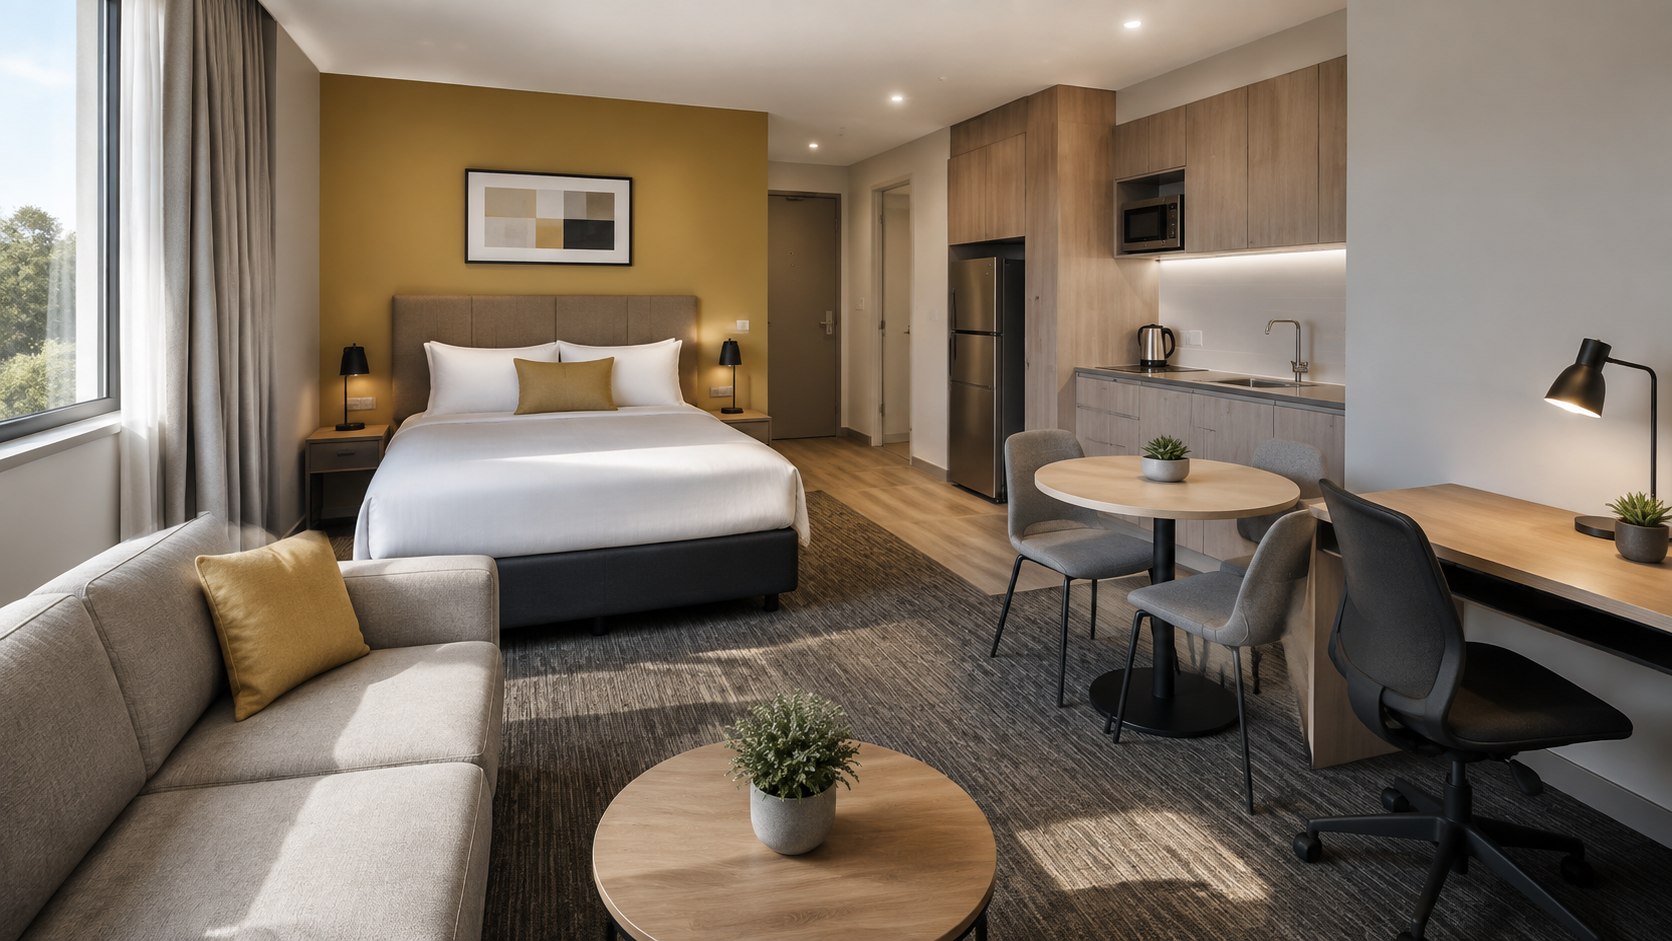
An apartment-hotel at Billington Place, Emu Plains — a short walk from Emu Plains station and about twenty minutes from Western Sydney International. The property runs studios and deluxe studios through to one and two-bedroom suites, each fitted out as a self-contained apartment with a living area, work desk, kitchenette and dining setting. That makes it a single specification covering bedroom, living and dining at once, holding one look across several suite types, and built for a guest who might stay two nights or six months.
SuppliedBedroom, living and dining furniture, studio to two-bedroom suites.
 Project visualisation
Restaurants & hospitality · Bexley North, NSW
My Mother's Cousin, Bexley North
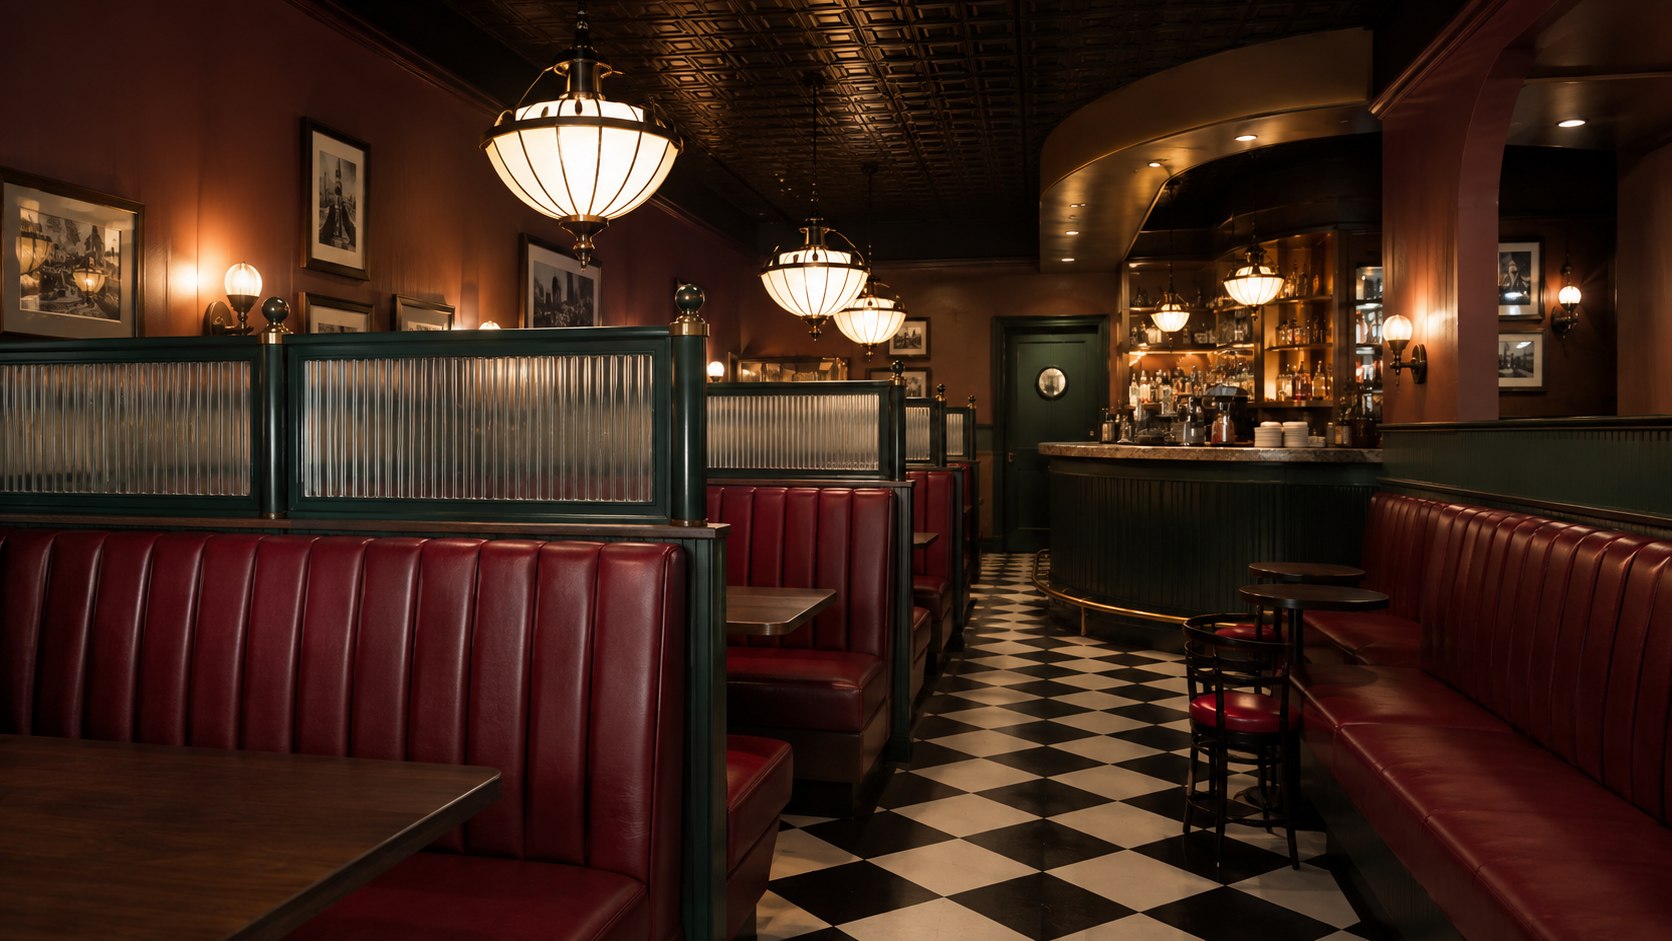
A New York-styled pizza and wings parlour on Shaw Street, designed by A3 Design Studio with August Eight around a deep maroon and forest-green palette, chequered floor tiles, art-deco pendants and a rounded retro bar. Hutcha supplied the bench seating: vinyl-upholstered booths divided by fluted glass panels. Booths do the heavy lifting in a room this size — they fix the seat count, they set the circulation, they carry the whole look, and they take every service of every day.
SuppliedVinyl-upholstered booth and bench seating.